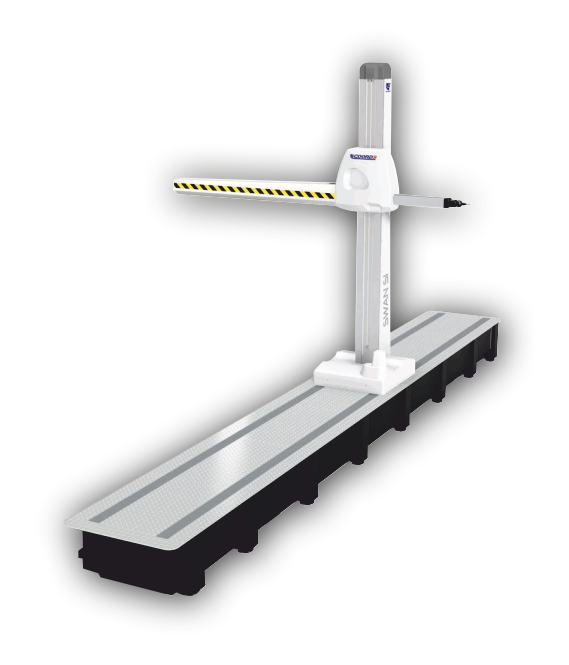
THE SWAN SI SERIES OFFERS A TECHNICALLY ADVANCED AND COST-EFFECTIVE SOLUTION FOR THE DIMENSIONAL INSPECTION OF THIN-WALLED SHEET METAL OR PLASTIC COMPONENTS TYPICAL IN THE AUTOMOTIVE INDUSTRY.
SWAN SI CMMs have air bearings on both the X-axis and Z-axis that ensure a high-performance, high-precision result. The X-axis guide is located on the side of the cast iron or granite support surface.
The lightweight and sturdy moving carriage constructed entirely of light aluminum alloy and the double mechanical guideway system with recirculating ball bearings on the X spar ensure reliability, precision and speed of measurement.
The SWAN SI can be installed on a pneumatic vibration isolation system for use in manufacturing settings, without the need for a dedicated machine foundation.

Measuring System with Linear Optical Transducers
Motion control through servo motors D.C.
Sliding guides with air bearings on Y and Z axes, precision guidance on X axis
Mechanical-type head balancing with safety brake
Temperature: (20 ± 2) °C
Temperature gradient: 1 °C/hour – 2 °C/day – 0.5 °C/m
Acceptable vibrations:
30 mm/sec2 between 1 and 10 Hz
15 mm/sec2 between 10 and 20 Hz
50 mm/sec2 between 20 and 100 Hz
Minimum supply pressure: 0.55 MPa
Air consumption: 90 Nl/min (14 l/min at 0.55 MPa)
Supply voltage: 230 V 50 Hz
Power Consumption: 10 A 1400 W
Cast iron or granite countertop
Models and dimensions
COORD3 SWAN SI CMMs are available with the following measuring strokes (Y.Z mm):
10.12 /10.15/10.18 /10.20
12.15 /12.18 /12.20
15.15 /15.18 /15.20
© 2025 COORD 3 S.R.L. | Via XX Settembre, 26 – 00187 Roma (RM) – Italy
REA C.C.I.A.A. N. 1667509 Roma – Capitale Sociale versato: Euro 50.000,00
P.IVA/C.F: 11287420019 | SDI ZBGTBLC
ISO 9001 Certified | Quality Policy | Privacy Policy | Cookie Policy