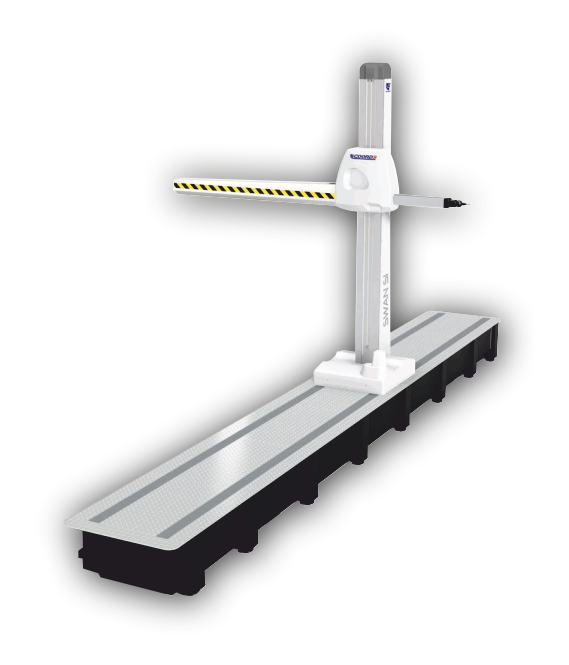
CMMS WITH HORIZONTAL ARM ARCHITECTURE PERFECT FOR MEASURING COMPONENTS SUCH AS AUTOMOTIVE BODIES, PANELS, DOORS, CAR WINDOWS, DASHBOARDS, AND DIMENSIONAL INSPECTION OF MECHANICAL PARTS SUCH AS ENGINE BLOCKS, GEARBOXES, CASTINGS, AUTOMOTIVE AND AEROSPACE COMPONENTS.
A CMM a horizontal arm uses three movable elements that traverse along as many guides that are mutually perpendicular to each other.
The touch probe is attached to the quillelement, which translates horizontally relative to the carriage element. The latter translates vertically relative to the column element, which, in turn, translates horizontally relative to the machine plane.